We're delighted to share this feature that the specialist press dedicated to our work: seven projects, ranging from private homes to a boutique and several professional spaces, that capture how we approach interior design. Each project starts from a different story — a couple, a brand, an institution — and ends up translating into a space with its own distinct character.
From shadow to light: a duplex by the Erdre river
Barrio de Saint-Donatien, Nantes (44)
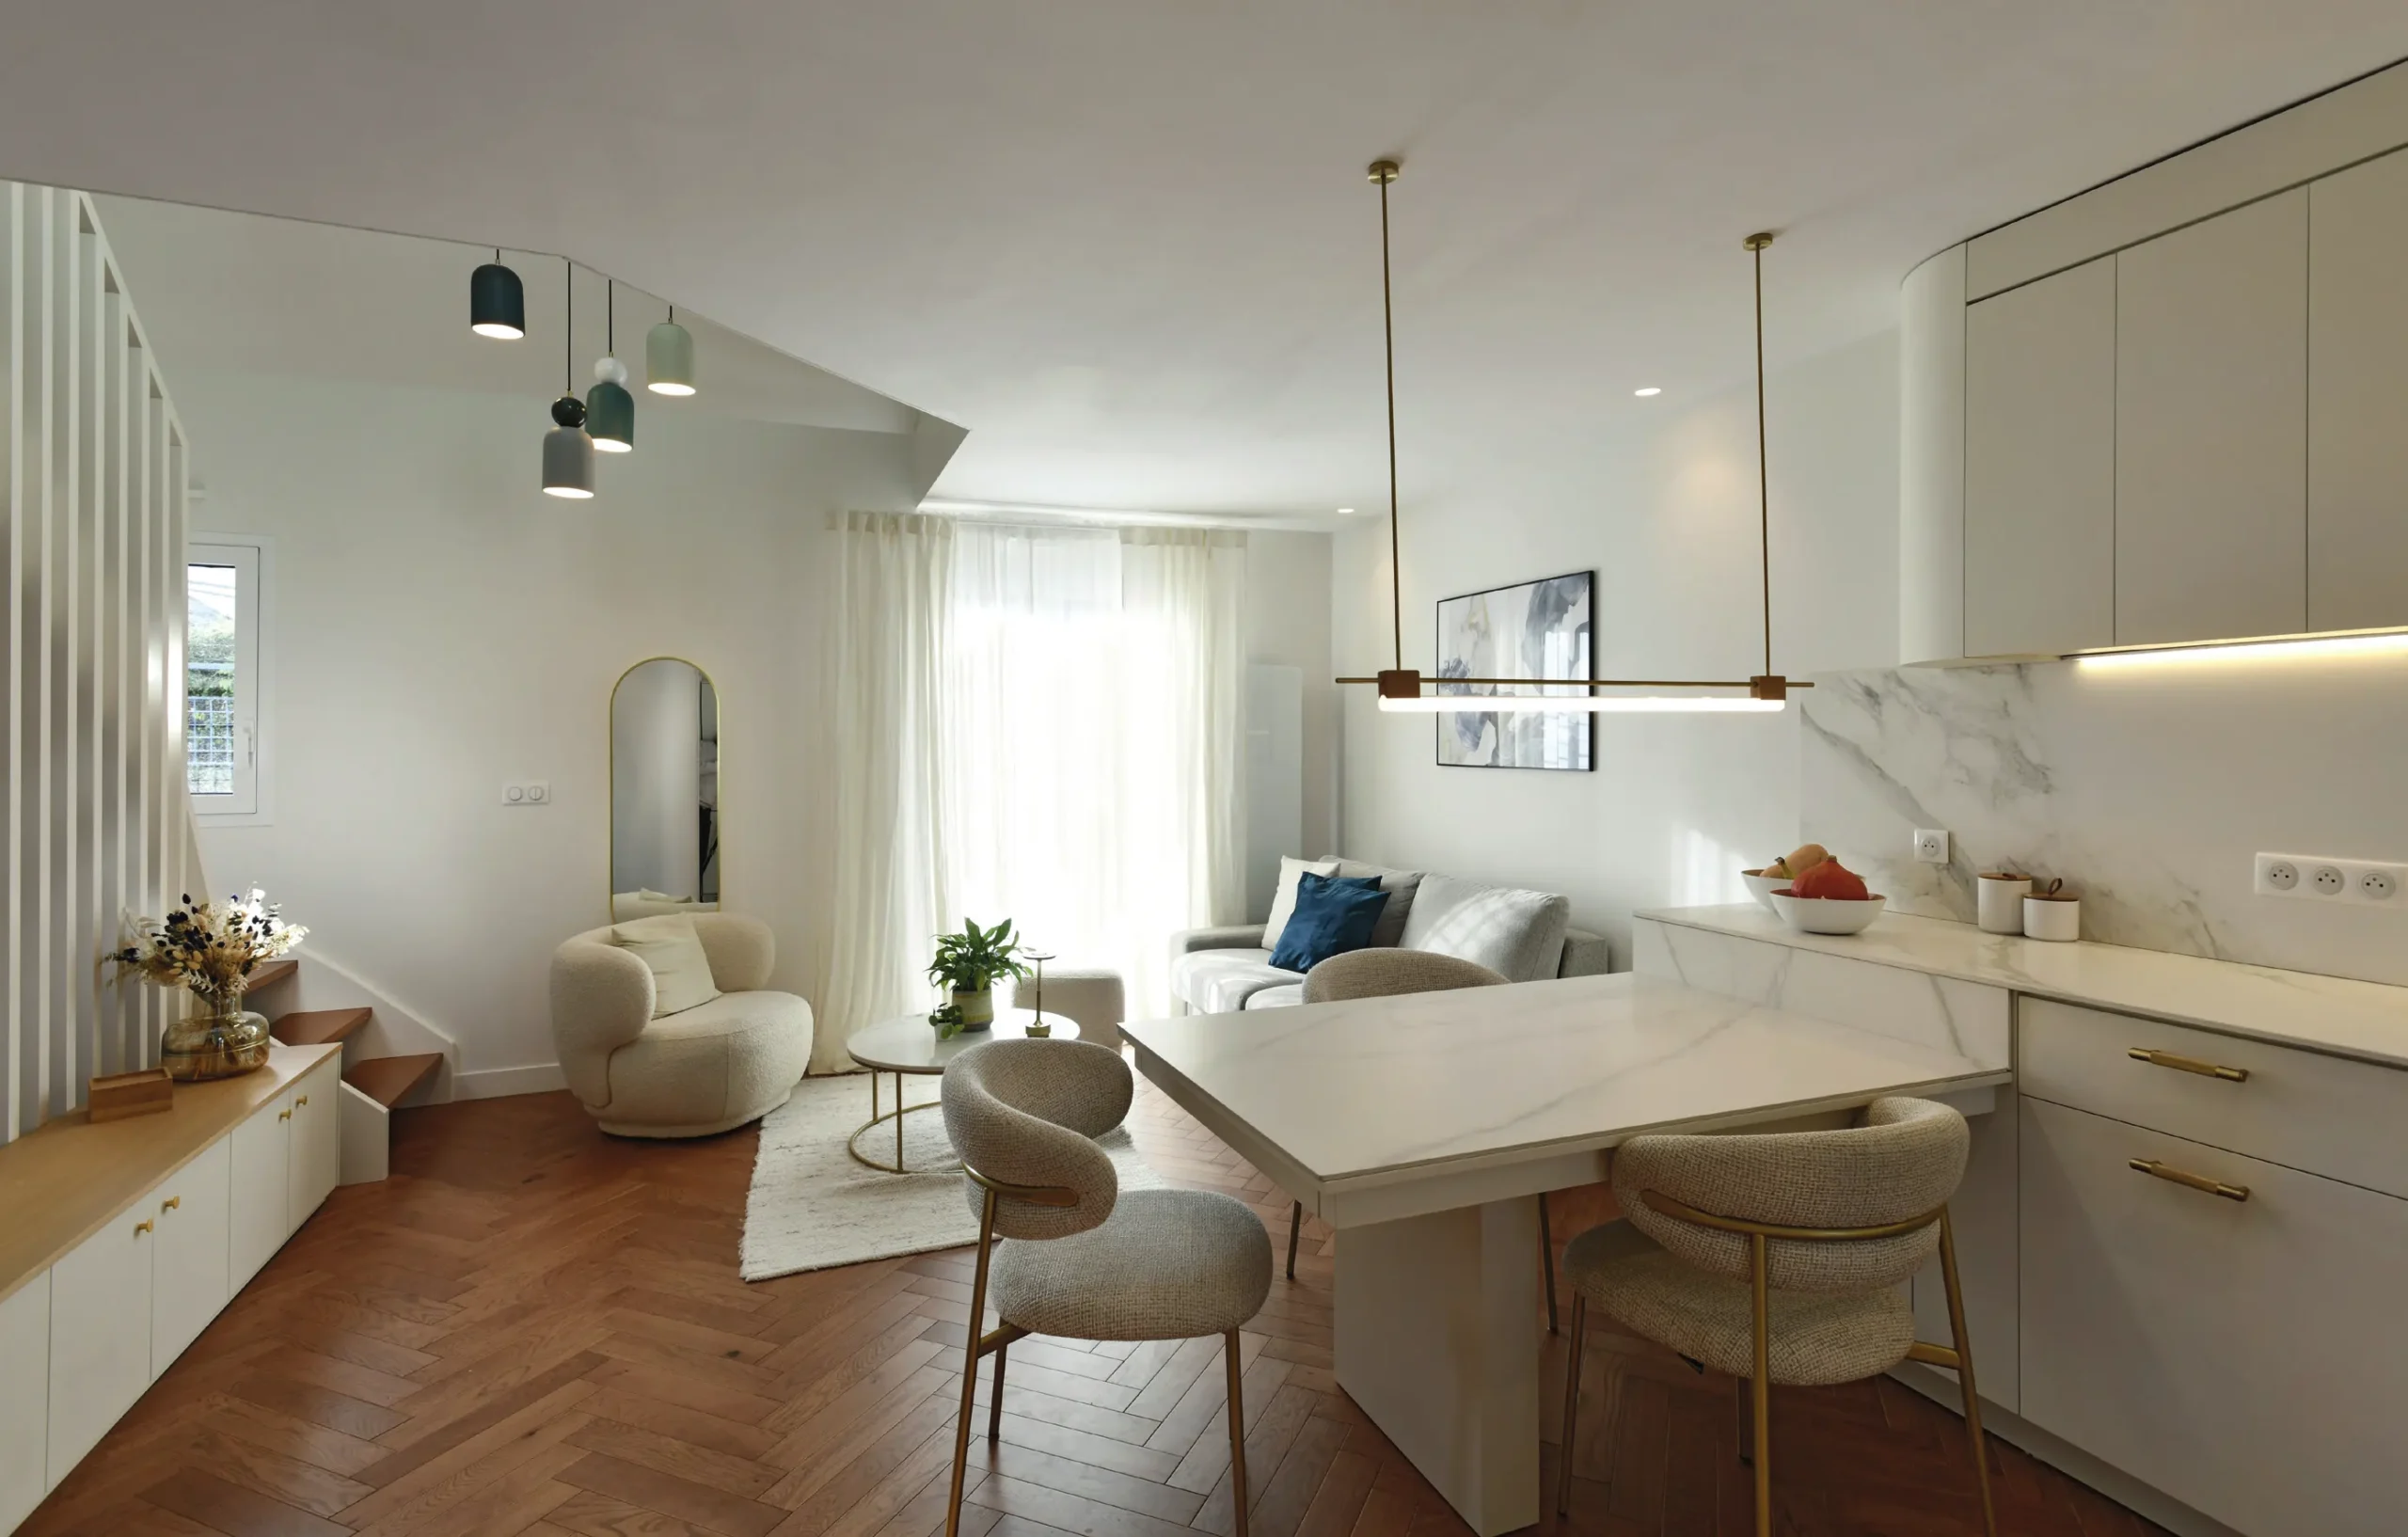
This project began with two thirty-somethings from Paris, hoping to transform a dark 70 m² duplex into a bright, functional haven.
In response, the apartment was completely reorganised, revealing a kitchen open to the living room, all wrapped in a light-filled atmosphere with touches of sage green. Wide-plank flooring and improved thermal and acoustic insulation increased the comfort, harmony and sense of wellbeing of the home.
Project details
- Client: private
- Design & project management: MA Design
- Site coordinator: Marie Ararà
- Duration: 4 months
- Surface area: 73 m²
- Trades: STR Platerie (demolition, partitioning), NG Electricité (electrics), Le Copeau (joinery, flooring), ALP Carrelage (tiling), MA Design (custom furniture)
Design at the heart of the customer experience: Caraco Beach boutique
Saint-Gilles-Croix-de-Vie (85)
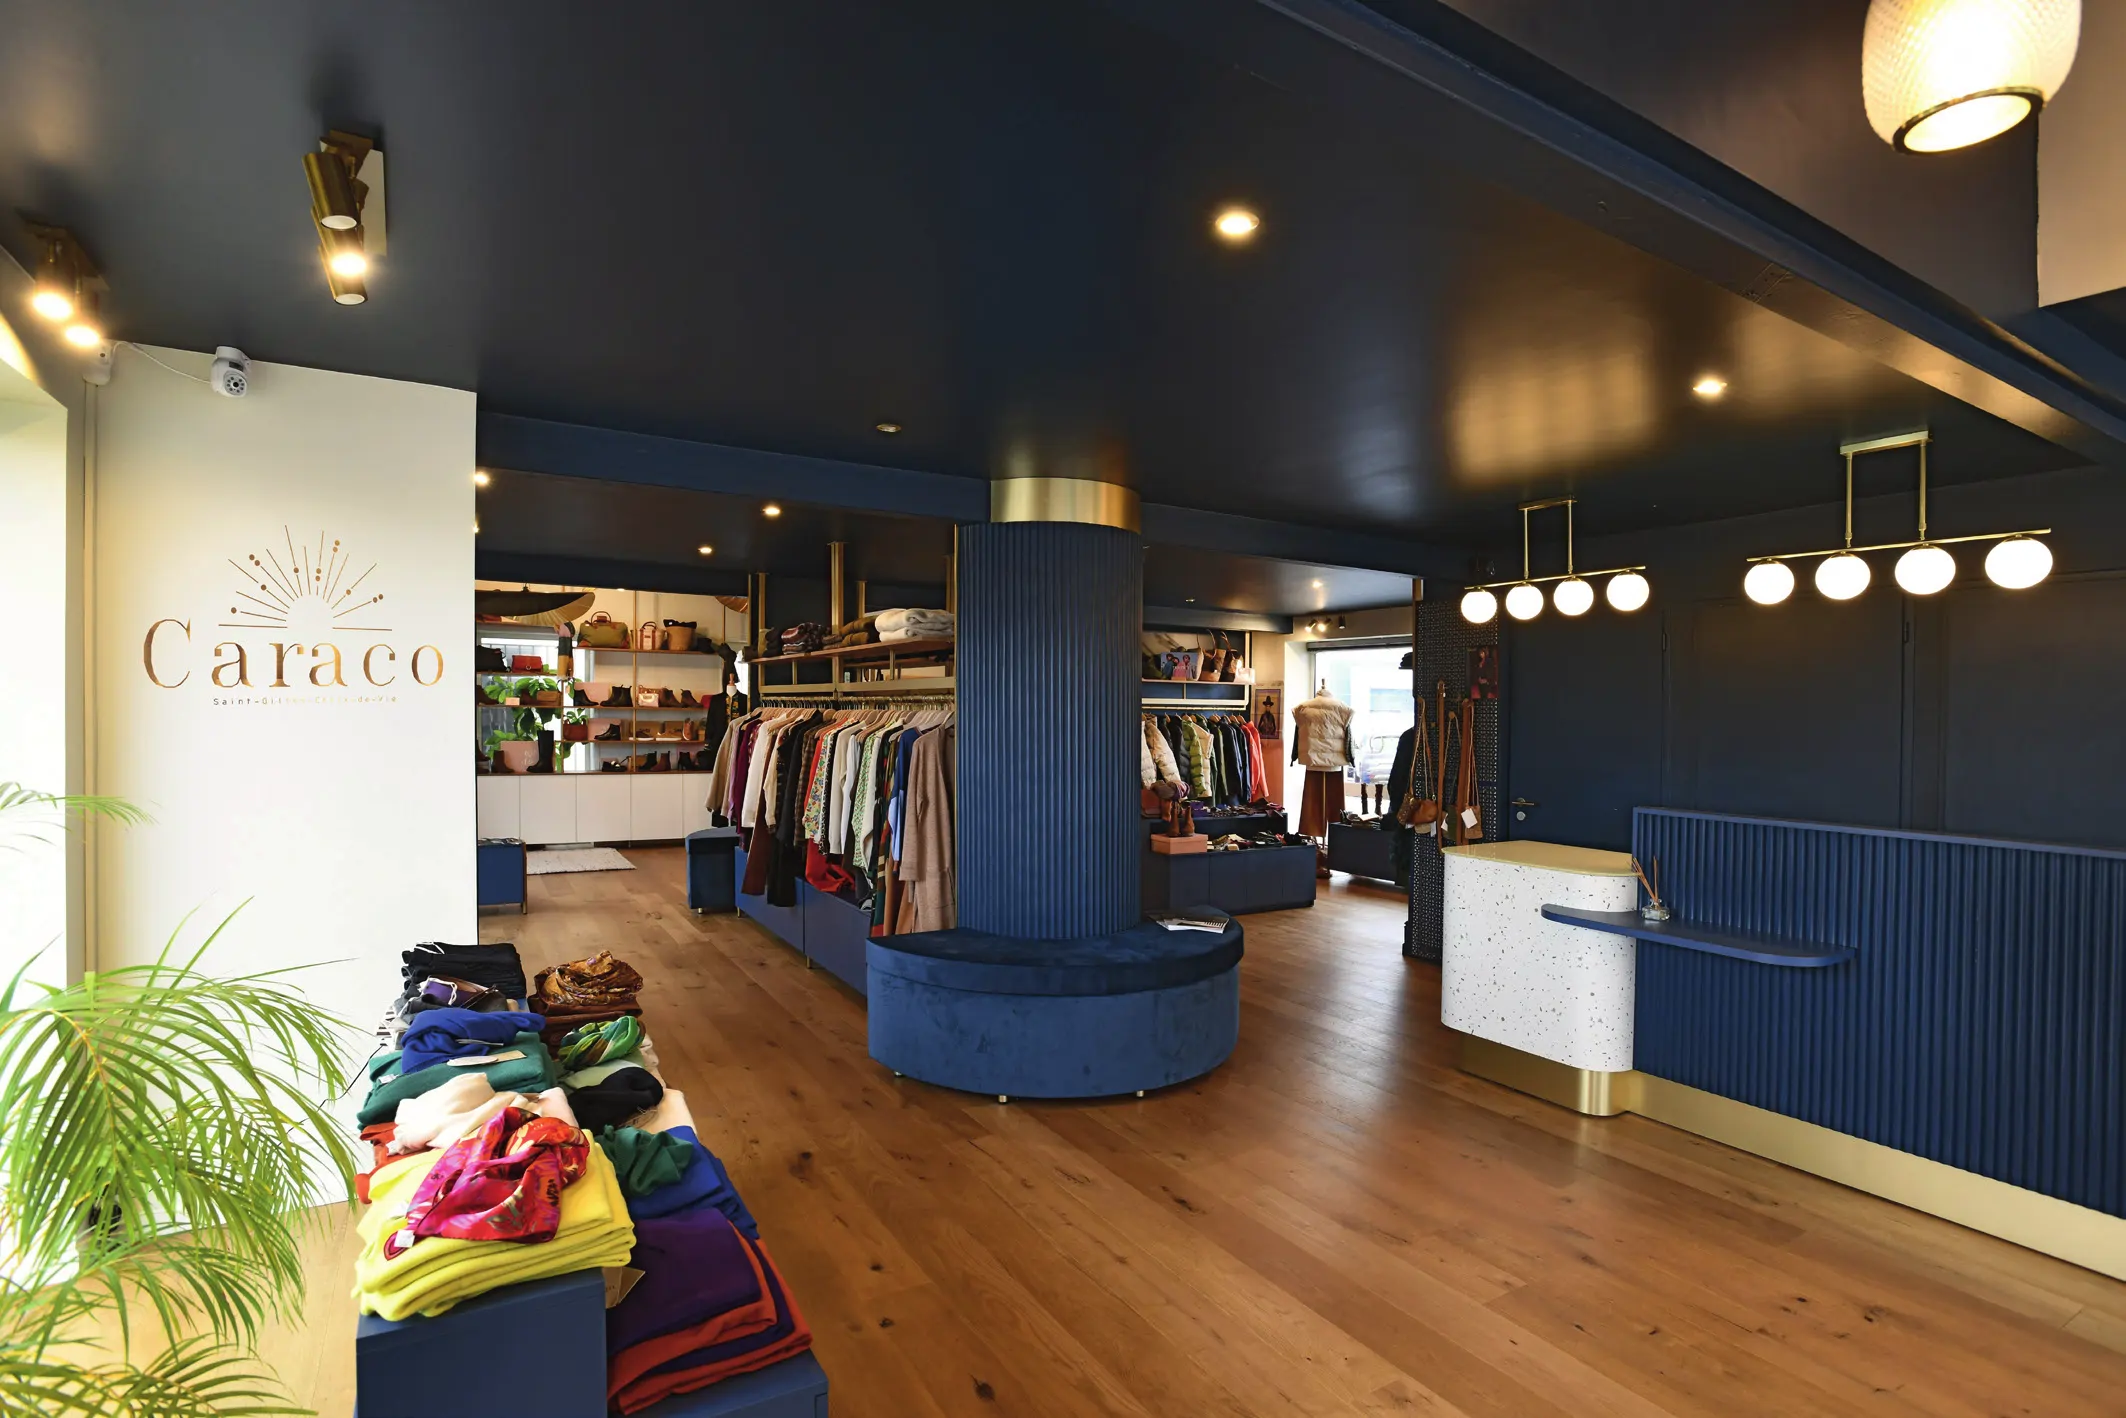
The redesign of the Caraco Beach boutique in this Vendée seaside town is a project MA Design is especially proud of. It involved a complete refit, from the spatial design through to developing the brand's visual identity.
The design combines elegance and sophistication. Deep blue accented with gold, paired with bespoke furniture, showcases the merchandise and lets customers connect with the refinement of the space.
Project details
- Client: Caraco Beach SAS
- Design & project management: MA Design
- Site coordinator: Marie Ararà
- Duration: 3 months
- Surface area: 130 m²
- Trades: Lormeau (partitioning, tiling), NG Electricité (electrics), Le Copeau (joinery), MA Design (custom furniture)
An apartment built around Klein blue
Near the Jardin des Plantes, Nantes (44)
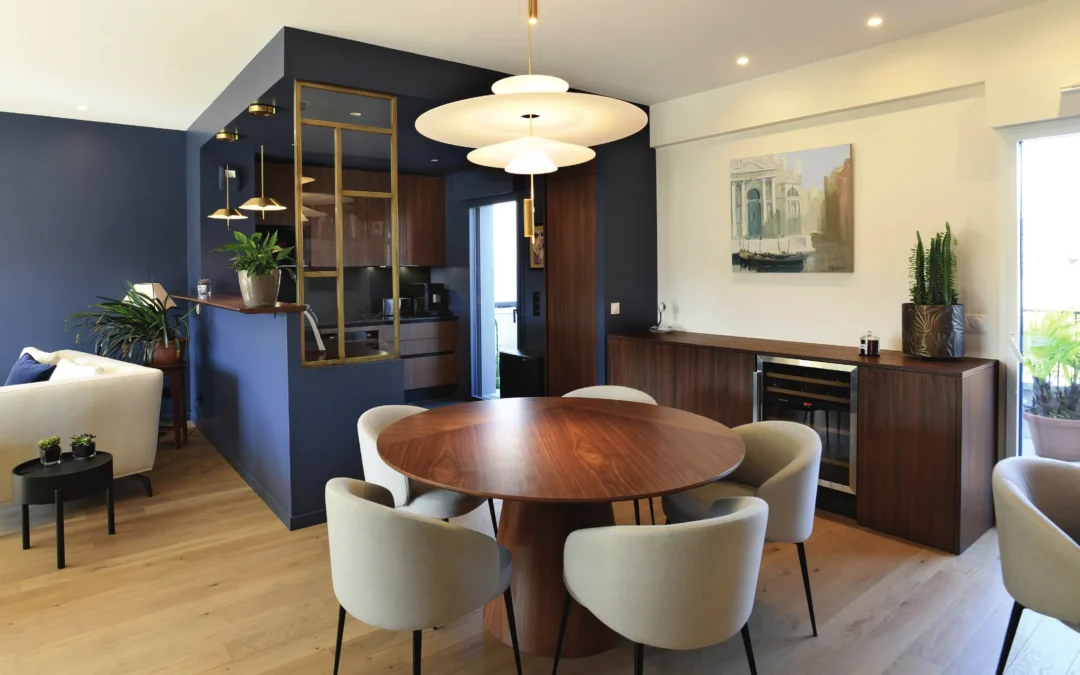
This project is, above all, the story of a couple of aesthetes in love with Klein blue. In this 90 m² apartment, we shaped the space around a palette centred on deep blue, paired with walnut, an elegant and rich material. The result is a timeless atmosphere that lets the light take centre stage.
"Every detail was carefully considered to create a functional home, without compromising on either beauty or comfort."
Project details
- Client: private
- Design & project management: MA Design
- Site coordinator: Marie Ararà
- Duration: 2 months
- Surface area: 90 m²
- Trades: NG Electricité (electrics), MA Design (custom furniture)
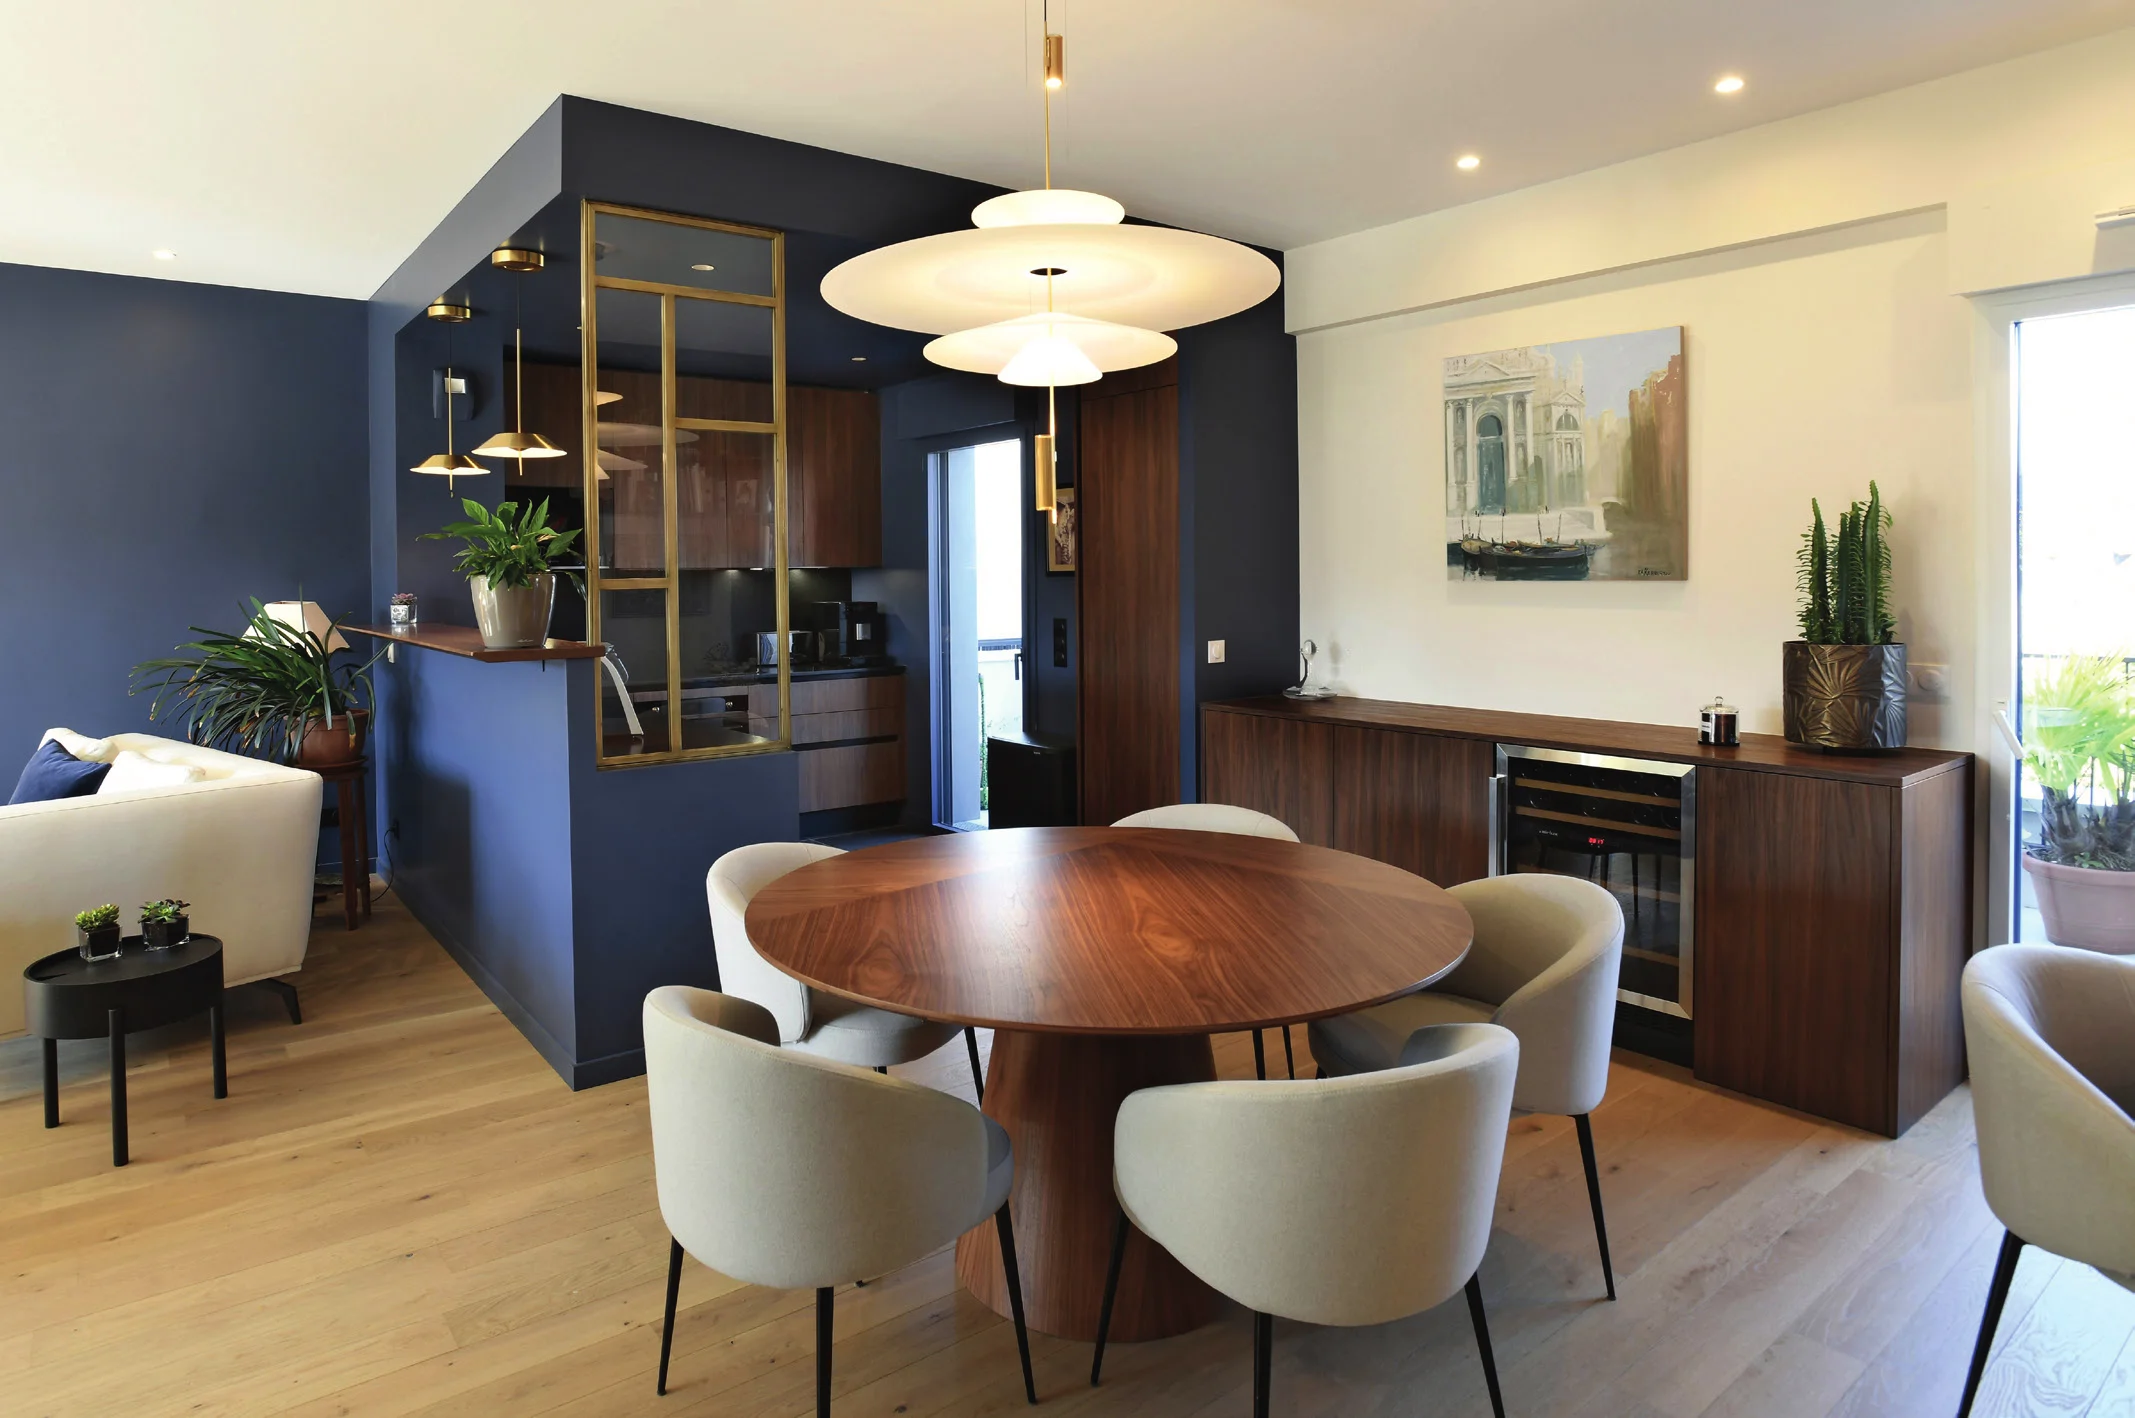
A complete renovation of a 1970s apartment
Carquefou (44)
On the top floor of a 1970s building, MA Design took on the complete renovation of this apartment. The goal was to modernise the space and give it a timeless elegance: the dated, dark interior gave way to a warm, light-filled home.
The choice of materials and colours, along with the bespoke furniture, was carefully orchestrated to achieve a perfectly balanced whole.
Project details
- Client: private
- Design & project management: MA Design
- Site coordinator: Marie Ararà
- Duration: 3 months
- Surface area: 102 m²
- Trades: STR Platerie (demolition, partitioning), ATC Watt (plumbing), NG Electricité (electrics), Art Co Parquet (flooring), MA Design (custom furniture)
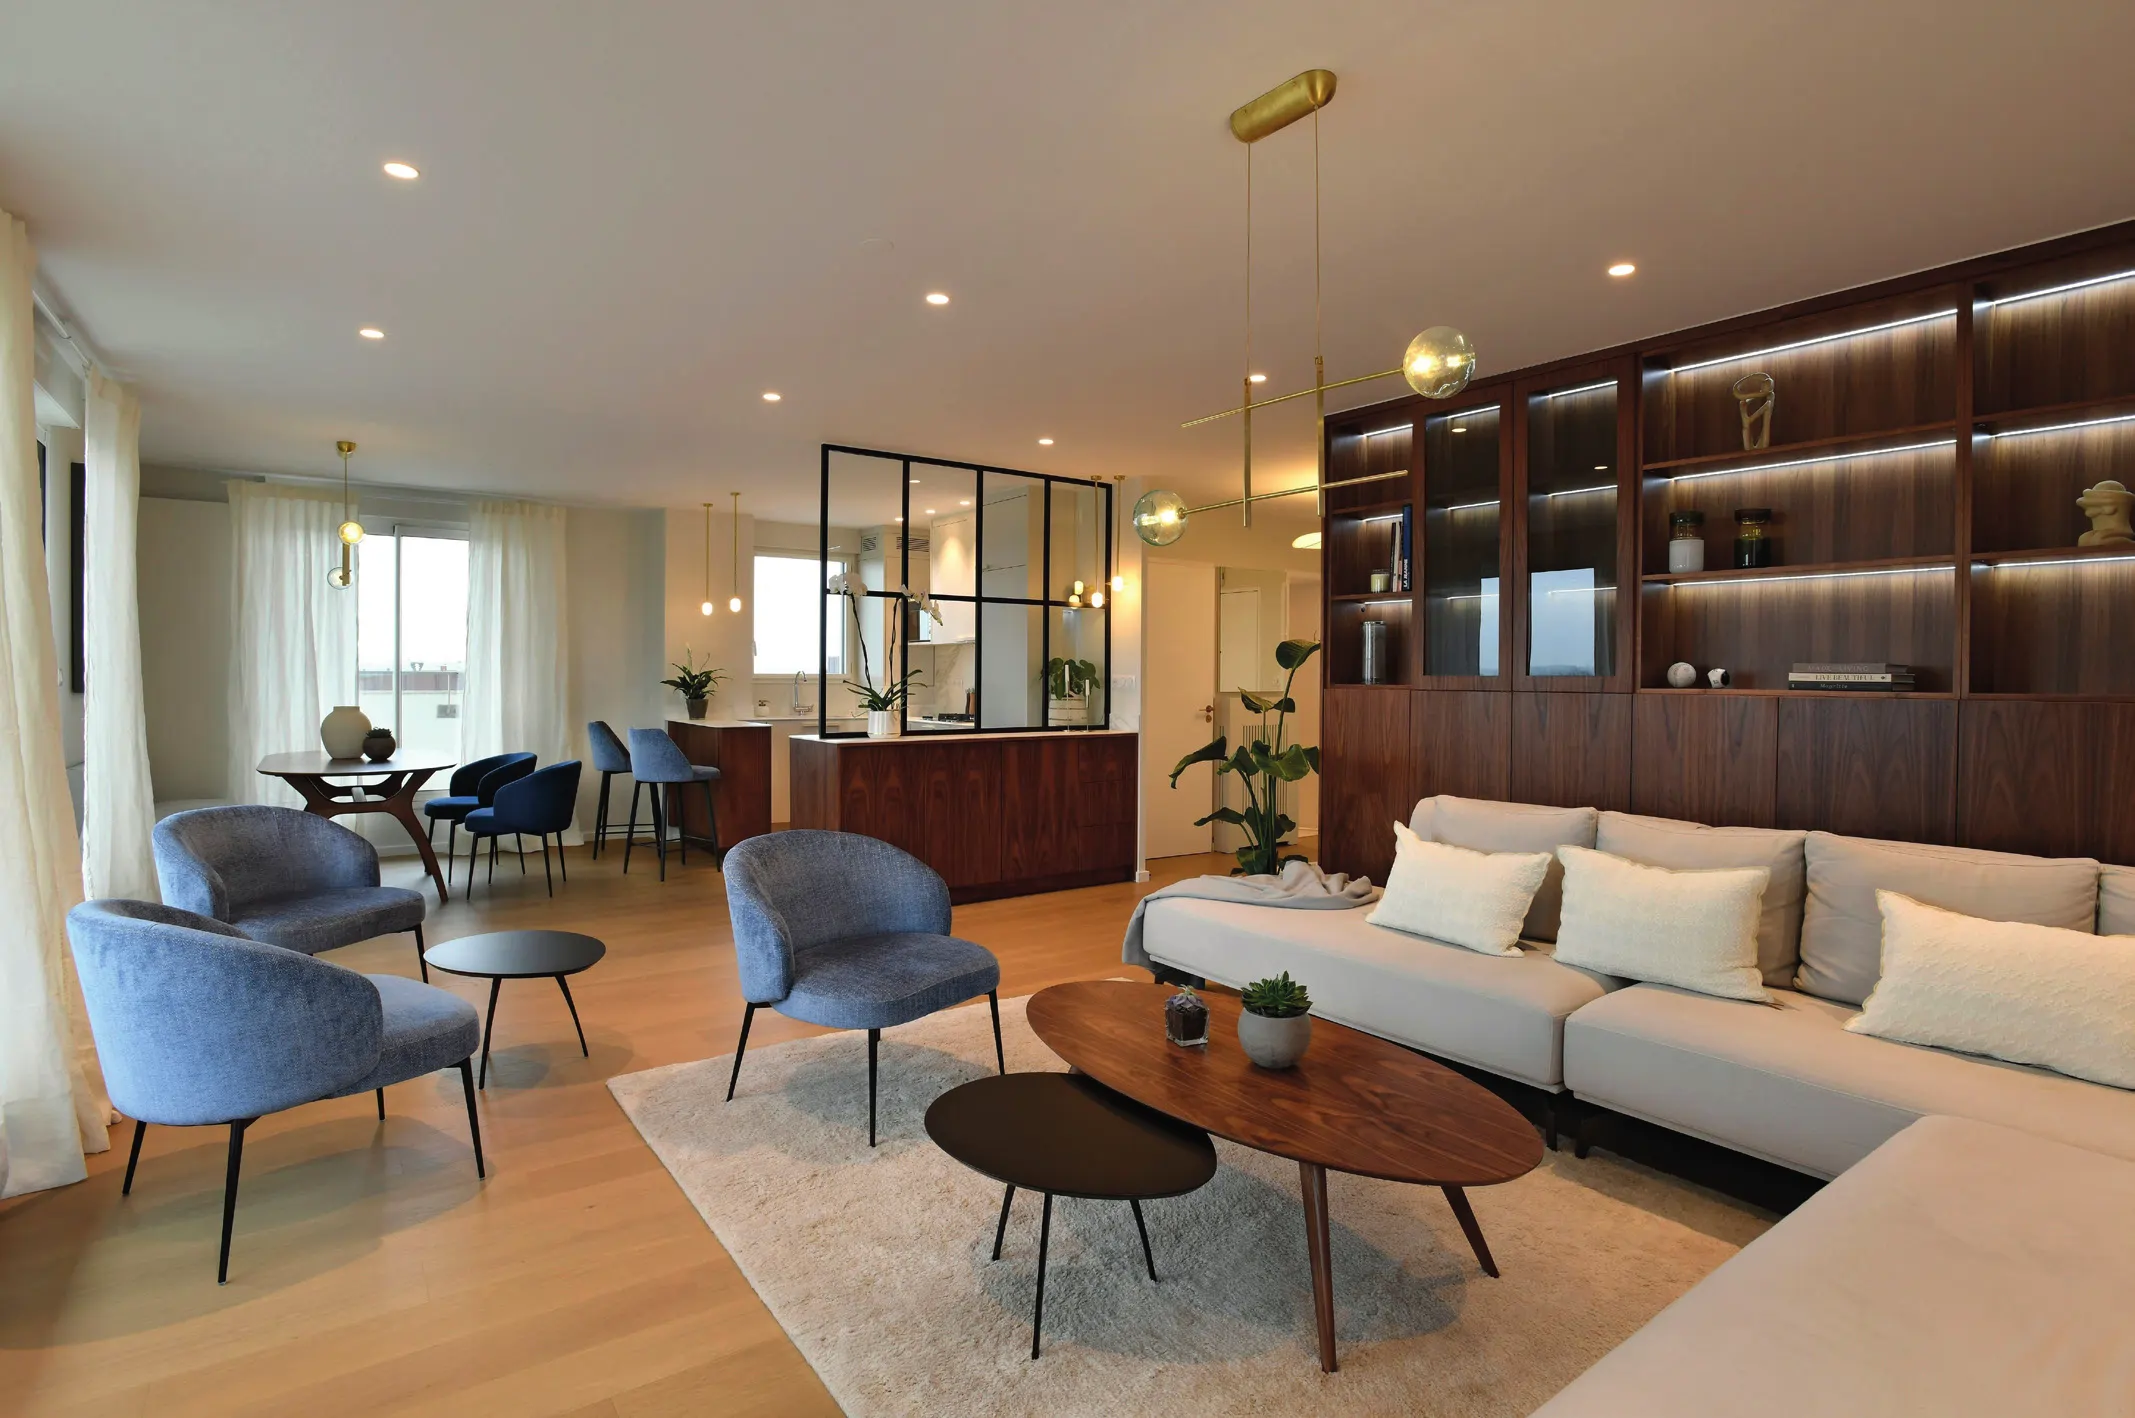
A new headquarters for FNAIM's Loire-Atlantique chapter
Nantes (44)
For this 200 m² space, MA Design designed an environment that reinforces FNAIM's brand image through the harmonious use of yellow, while making the most of natural light.
MA Design created a fluid, adaptable environment with flexible solutions to accommodate a wide range of events.
Project details
- Client: FNAIM Loire-Atlantique
- Design & project management: MA Design
- Structural engineer: Linkibat
- Inspection body: Socotec
- Duration: 4 months
- Surface area: 200 m²
- Trades: STR Plâtrerie (demolition, partitioning), Pierr'Eau (plumbing), NG Electricité (electrics), Art Co Parquet (flooring), Le Copeau (joinery), ALP Carrelage (tiling), MA Design (custom furniture)
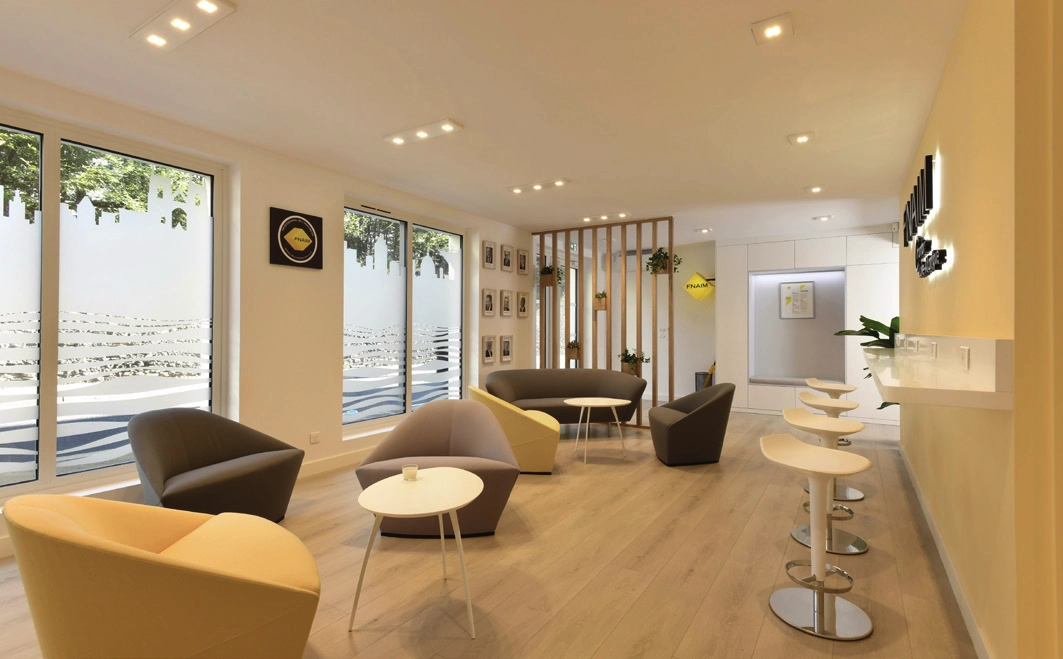
Our own showroom, in the heart of the Mellinet district
Nantes (44)
Our showroom, located at 4 Boulevard Allard in Nantes' "golden triangle," is a working showcase of the agency's craft. Set within a fully renovated Haussmann-style apartment, this generously proportioned space was designed in the spirit of MA Design, to highlight the creativity and expertise of the team who welcome clients by appointment.
Here you'll find a varied materials library — flooring, tiling and fabric samples — alongside a range of bespoke furniture created by MA Design.
Project details
- Client & design/project management: MA Design
- Site coordinator: Marie Ararà
- Structural engineer: IBA
- Duration: 4 months
- Surface area: 117 m²
- Trades: STR Plâtrerie (demolition, partitioning), Pierr'Eau (plumbing), NG Electricité (electrics), Art Co Parquet (flooring), Le Copeau (joinery), ALP Carrelage (tiling), MA Design (custom furniture)
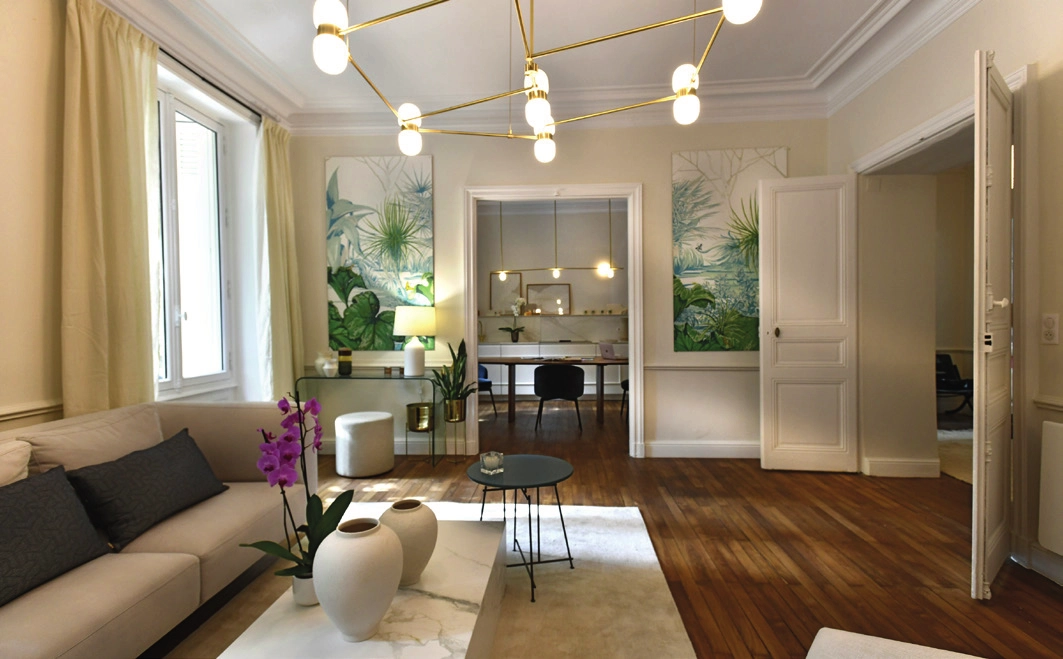
A multi-purpose space for Vivre Ici estate agency
Nantes (44)
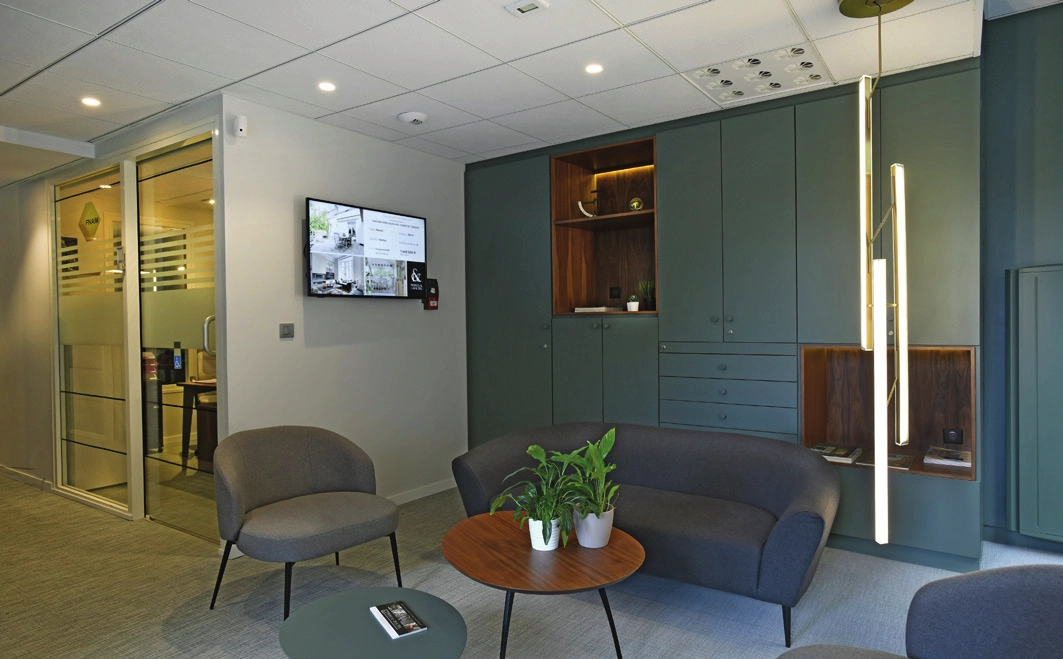
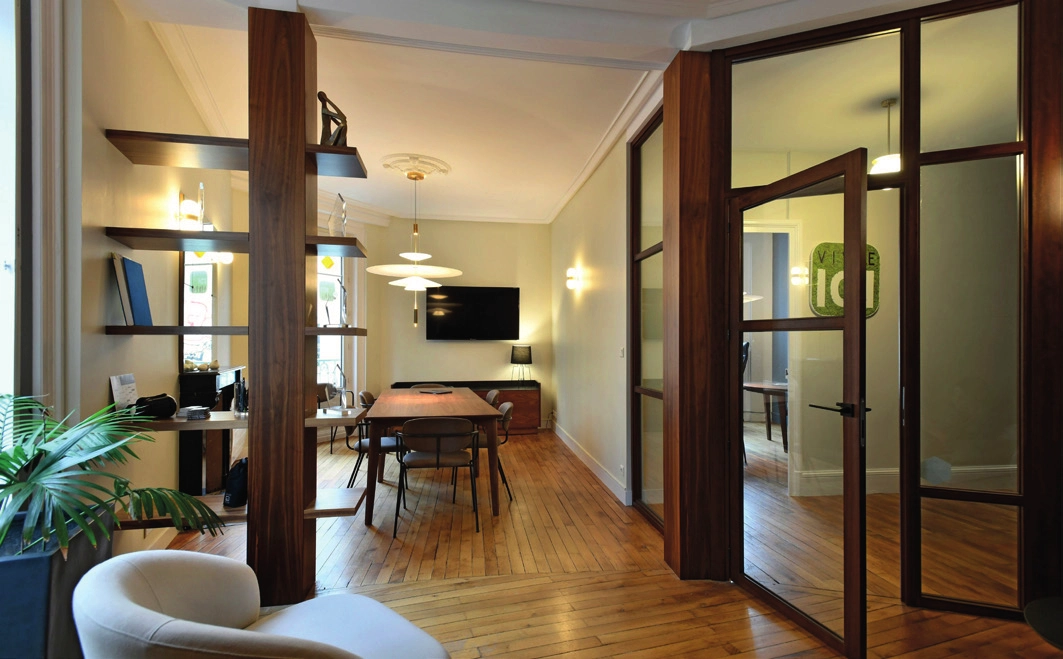
Vivre Ici estate agency asked MA Design to create a multi-functional environment including a waiting area, offices, a kitchenette and a comfortable meeting room. The renovation highlights the building's classic details — original flooring, high ceilings and mouldings — with touches of walnut and shades of blue. A glazed screen and a teak bookcase both separate and connect the different spaces, lending the whole an added sense of presence.
Project details
- Client: Cabinet de Champsavin
- Design & project management: MA Design
- Site coordinator: Marie Ararà
- Duration: 1 month
- Surface area: 90 m²
- Trades: Houllier Electricité (plumbing, electrics), MA Design (custom furniture)
A bold renovation for Pierres & Caractère estate agency
Nantes (44)
This was an ambitious project: turning a former bank branch into a high-end estate agency. The armoured strong room gave way to a welcoming space inspired by boutique hotels.
The design draws on an elegant, neo-art-deco colour palette, elevated by a striking pendant light, jewel-like wall lights, and bespoke furniture created by Marie Ararà.
Project details
- Client: Cabinet de Champsavin
- Design & project management: MA Design
- Site coordinator: Marie Ararà
- Inspection body: Socotec
- Duration: 3 months
- Surface area: 104 m²
- Trades: Houllier Electricité (plumbing, electrics), NG Electricité (electrics), MA Design (custom furniture)